About the building
Summerside Village is a strata complex located just a short walk from the shops and amenities of Ganges Village on Salt Spring Island. The community features Arts & Crafts style residences designed around a restored heritage farmhouse that serves as a clubhouse. Residents enjoy exclusive access to an indoor saltwater swimming pool, fitness centre, and guest suites for visitors. The homes are known for their high ceilings, hardwood floors, and peaceful garden settings.
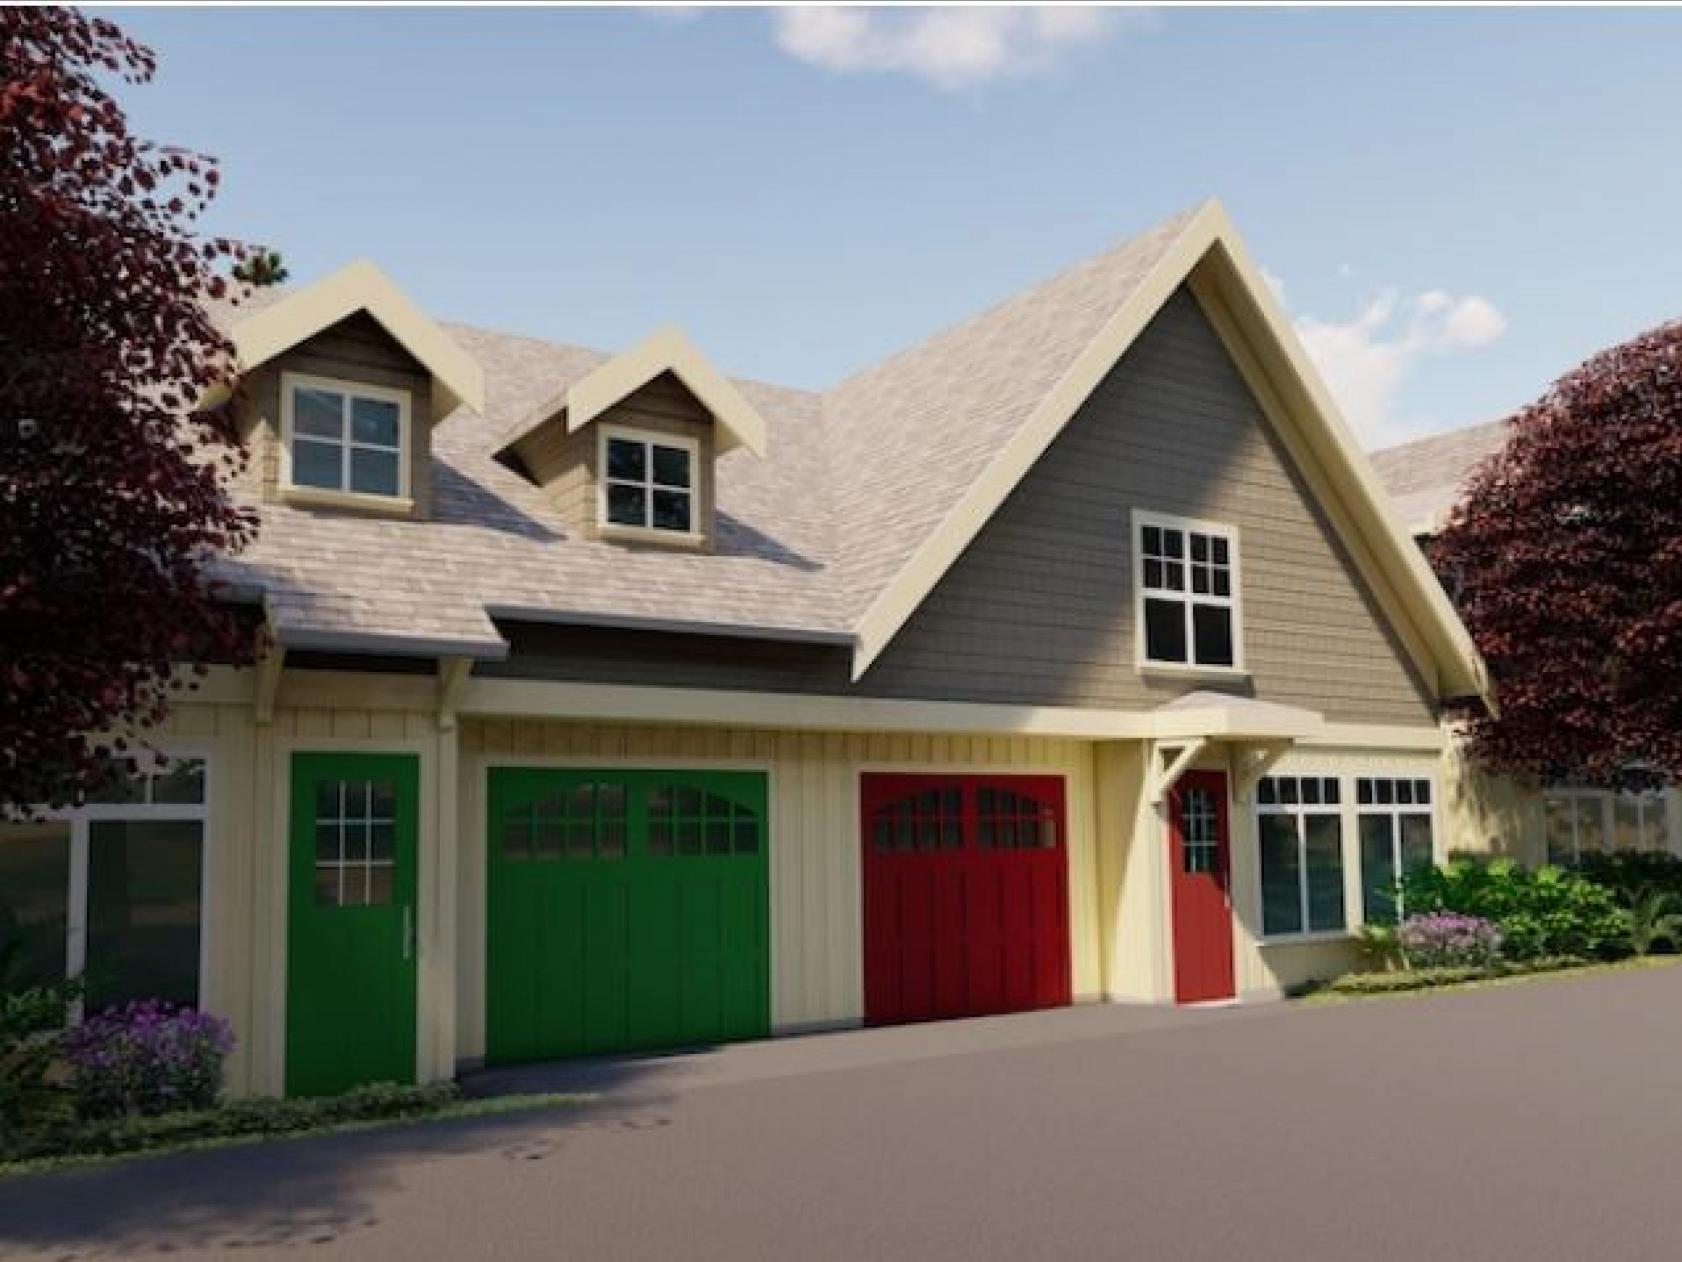
Summerside Village is on Salt Spring Island, not in Langford as the heading above suggests: strata plan VIS5366 sits a short walk from Ganges, with the Lady Minto Hospital close by. The 39 wood-frame homes are townhouse-style, Craftsman in character, and run from about 1,300 to 1,870 square feet in two- and three-bedroom plans with nine-foot ceilings, hardwood and slate floors, granite counters, solid-wood cabinets and, in many cases, a garage and a south-facing patio or garden. Heating is electric baseboard, and sources give the completion year as 2005 or 2006.
The clubhouse in the restored farmhouse holds guest rooms available by reservation and a kitchen, alongside the indoor saltwater pool and gym, a combination listings describe as unmatched in any other strata on the island. The strata fee covers building insurance, garbage, management, the recreation facilities and grounds, and pets are welcome; one listing states there is no age restriction, so the adult-oriented description above should be checked against the bylaws. A 1.86-acre remainder of the site, zoned for a further 12 homes as eight detached townhomes and four half-duplexes, has been offered through a court-ordered sale, so a second phase may yet be built by a new owner.
About Langford
The City of Langford is the vibrant urban core of the West Shore, located in the Capital Regional District on southern Vancouver Island. Incorporated in 1992, Langford has rapidly grown into one of the region’s fastest-developing municipalities, with a population now exceeding 25,000 residents. Known for its ambition, youthful energy, and modern West Coast style, Langford offers a dynamic blend of urban convenience, recreational opportunities, and natural beauty.
Langford’s appeal lies in its ability to provide something for everyone. Families, young professionals, and retirees are drawn to its diverse housing options, from single-family homes and townhouses to modern condominiums. The city boasts a wide range of amenities, including shopping centres, restaurants, schools, and state-of-the-art recreational facilities. Langford is also home to Westhills Stadium and the Juan de Fuca Recreation Centre, making it a hub for regional sports and community events.
The city is equally celebrated for its proximity to outdoor recreation. Residents enjoy easy access to lakes, golf courses, hiking trails, and parks such as Goldstream Provincial Park and Mount Finlayson. This connection to the outdoors is balanced with a commitment to economic growth, as Langford continues to attract new businesses, investment, and infrastructure projects that support its expanding population.
Today, Langford represents a community where lifestyle and opportunity converge. With its forward-looking municipal government, steady development, and strong sense of community pride, Langford is not only a place to live—it is a place to thrive.